



3 Beds
4 Baths
1,380 SqFt
3 Beds
4 Baths
1,380 SqFt
Key Details
Property Type Townhouse
Sub Type Townhouse
Listing Status Active
Purchase Type For Sale
Square Footage 1,380 sqft
Price per Sqft $434
Subdivision South End
MLS Listing ID 4311487
Style Transitional
Bedrooms 3
Full Baths 3
Half Baths 1
HOA Fees $235/mo
HOA Y/N 1
Abv Grd Liv Area 1,380
Year Built 2010
Property Sub-Type Townhouse
Property Description
Morning runs on the Rail Trail. Coffee a few doors down. Dinner without reservations. Breweries that become neighborhood gathering spots. Panthers, FC Charlotte, concerts, and Uptown are all connected by one of Charlotte's most walkable and bike-friendly corridors—and from here, it's all just outside your front door.
Ownership is also more approachable than many buyers expect. With one of the lowest HOA dues you'll find in South End and flexible rental provisions requiring only a 30-day minimum lease, the property offers uncommon long-term flexibility for both owner-occupants and investors.
This all-brick end-unit townhome offers something many buyers spend years renting in South End before realizing they can own: space, privacy, an attached garage, and the freedom that comes with owning one of the neighborhood's most connected addresses.
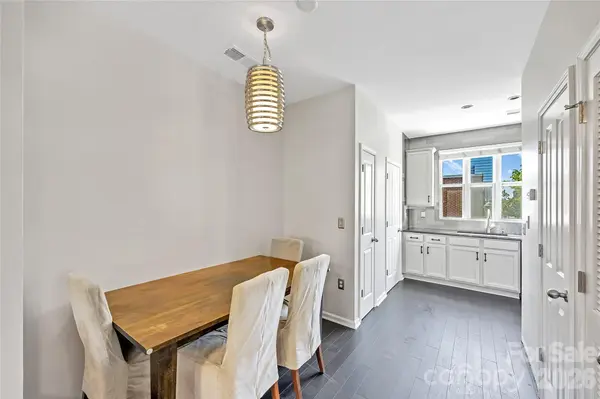
Natural light fills the open main level, while three bedrooms—each with its own en suite bath—provide exceptional flexibility for guests, roommates, or a dedicated home office. Multiple outdoor spaces extend the living experience beyond the walls of the home, including a shaded side terrace where mature trees create a surprisingly private retreat in the middle of South End.
The best part of living here begins the moment you step outside.
Here, the Rail Trail becomes your front yard.
Location
State NC
County Mecklenburg
Building/Complex Name Southend Towns
Zoning TOD-UC
Rooms
Primary Bedroom Level Third
Main Level Bedrooms 1
Main Level Bedroom(s)
Upper Level Living Room
Upper Level Kitchen
Upper Level Dining Area
Third Level Primary Bedroom
Upper Level Bathroom-Half
Third Level Bedroom(s)
Main Level Bathroom-Full
Interior
Heating Central
Cooling Ceiling Fan(s), Central Air
Flooring Hardwood, Tile
Fireplace false
Appliance Dishwasher, Disposal, Electric Cooktop, Refrigerator
Laundry Laundry Closet, Upper Level
Exterior
Garage Spaces 1.0
Utilities Available Cable Available, Electricity Connected
View City
Street Surface Paved
Porch Balcony, Side Porch
Garage true
Building
Lot Description End Unit
Dwelling Type Site Built
Foundation Slab
Sewer Public Sewer
Water City
Architectural Style Transitional
Level or Stories Three
Structure Type Brick Full
New Construction false
Schools
Elementary Schools Unspecified
Middle Schools Unspecified
High Schools Unspecified
Others
Pets Allowed Conditional
HOA Name Braesael
Senior Community false
Restrictions Architectural Review
Acceptable Financing Cash, Conventional, FHA
Listing Terms Cash, Conventional, FHA
Special Listing Condition None
Virtual Tour https://WeSellUptown.com
NEARBY SCHOOLS & PROPERTIES
"My job is to find and attract mastery-based agents to the office, protect the culture, and make sure everyone is happy! "