


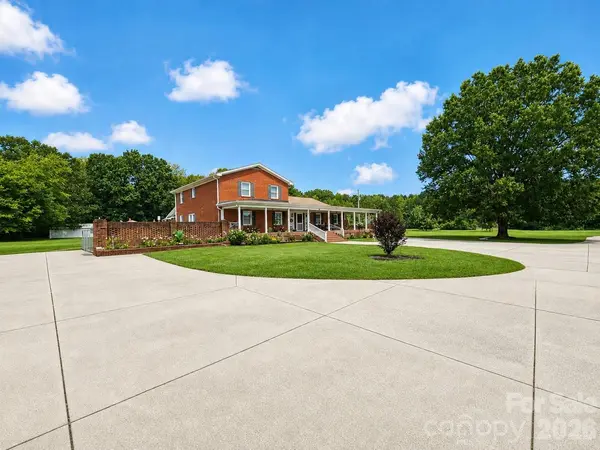



4 Beds
4 Baths
3,549 SqFt
4 Beds
4 Baths
3,549 SqFt
Key Details
Property Type Single Family Home
Sub Type Single Family Residence
Listing Status Pending
Purchase Type For Sale
Square Footage 3,549 sqft
Price per Sqft $169
Subdivision North Hills
MLS Listing ID 4412371
Style Traditional
Bedrooms 4
Full Baths 4
Abv Grd Liv Area 3,549
Year Built 1964
Lot Size 4.750 Acres
Acres 4.75
Property Sub-Type Single Family Residence
Property Description
Inside, the two-story main home welcomes you with a spacious great room, formal dining room, office, and hardwood flooring throughout the main level. The main-level primary suite offers convenience and privacy, while three additional bedrooms upstairs provide room to spread out.
The outdoor living is where this property becomes truly unforgettable. Host a Carolina-style pig pickin' in the dedicated cook room equipped with a sink and refrigerator, gather beneath the separate outdoor cooking gazebo, or relax poolside under the attached awning with new ceiling fans. The in-ground saltwater pool with diving board is ready to become the backdrop for birthdays, cookouts, and memories that last for years.
Need room for extended stays, multigenerational living, a private workspace or potential rental income? The separate second living quarters offer two flexible sleeping rooms and its own sense of independence. Buyers should verify permitted use, bedroom classification and rental potential.
A detached two-car garage, garage shop, open equipment bays, pump room and additional enclosed storage provide exceptional space for vehicles, lawn equipment, hobbies and projects. The wooded backdrop and private setting create a peaceful retreat, while Monroe, Unionville, local farm markets, shopping, dining and everyday conveniences remain accessible.
This is more than a Monroe home with acreage and a pool. It is a place to gather, celebrate, create income, build traditions, and live a life that does not fit inside an ordinary box.
Location
State NC
County Union
Zoning AU7
Rooms
Primary Bedroom Level Main
Main Level Bedrooms 1
Main Level Kitchen
Main Level Dining Room
Main Level Living Room
Main Level Breakfast
Main Level Office
Main Level Primary Bedroom
Main Level Bedroom(s)
Main Level Bathroom-Full
Upper Level Bedroom(s)
Upper Level Bedroom(s)
Upper Level Bedroom(s)
Upper Level Bathroom-Full
Interior
Heating Central, Heat Pump
Cooling Ceiling Fan(s), Central Air
Flooring Carpet, Tile, Wood
Fireplaces Type Family Room
Fireplace true
Appliance Disposal, Gas Cooktop, Refrigerator, Wall Oven
Laundry Laundry Closet, Main Level
Exterior
Garage Spaces 2.0
Pool In Ground
Roof Type Architectural Shingle
Street Surface Asphalt,Concrete
Garage true
Building
Lot Description Wooded
Dwelling Type Site Built
Foundation Crawl Space
Sewer Septic Installed
Water City, Well
Architectural Style Traditional
Level or Stories Two
Structure Type Brick Full
New Construction false
Schools
Elementary Schools Unionville
Middle Schools Piedmont
High Schools Piedmont
Others
Senior Community false
Acceptable Financing Cash, Conventional, USDA Loan, VA Loan
Listing Terms Cash, Conventional, USDA Loan, VA Loan
Special Listing Condition None
NEARBY SCHOOLS & PROPERTIES
"My job is to find and attract mastery-based agents to the office, protect the culture, and make sure everyone is happy! "