
11106 Harbert RD, Huntersville, NC 28078
REQUEST A TOUR If you would like to see this home without being there in person, select the "Virtual Tour" option and your advisor will contact you to discuss available opportunities.
In-PersonVirtual Tour
$ 550,000
Est. payment | /mo

3 Beds

3 Baths

1,675 SqFt


Save
$ 550,000
Est. payment | /mo
Save

3 Beds

3 Baths

1,675 SqFt

Key Details

Property Type Single Family Home

Sub Type Single Family Residence

Listing Status Active

Purchase Type For Sale

Square Footage 1,675 sqft

Price per Sqft $328

Subdivision Vermillion

MLS Listing ID 4419125

Bedrooms 3

Full Baths 2

Half Baths 1

Construction Status Completed

HOA Fees $700/ann

HOA Y/N 1

Abv Grd Liv Area 1,675

Year Built 2007

Lot Size 9,583 Sqft

Acres 0.22

Property Sub-Type Single Family Residence

Property Description

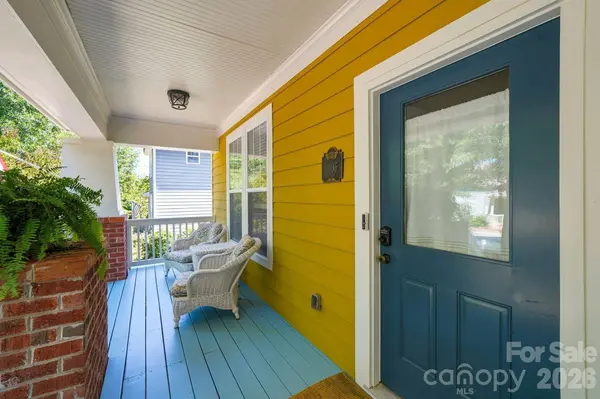
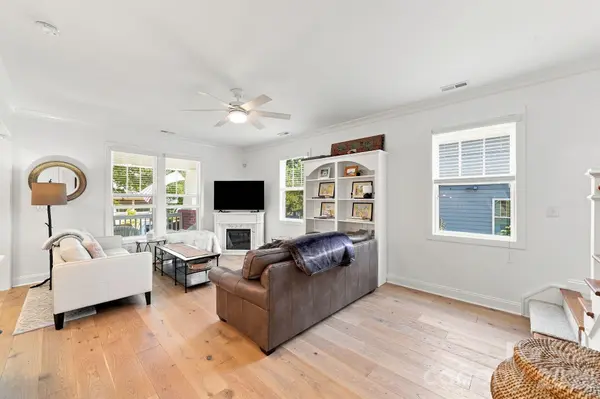
Welcome to this beautifully renovated 3-bedroom, 2.5-bath home in the sought-after Vermillion community of Huntersville. Thoughtfully updated and filled with natural light, this home offers a wonderful blend of modern style, functionality, and neighborhood charm. The completely renovated kitchen is a true highlight, featuring crisp white cabinetry, new stainless steel appliances, a Ruvati work sink, and a convenient butler's pantry with additional storage and prep space. Beautiful light-colored hardwood floors flow throughout the main living areas, enhancing the home's bright and welcoming feel. Don't miss the dedicated office and storage closet connected to the front of the garage—an ideal setup for a work-from-home space with an unbeatable “commute,” or a versatile finished room for endless possibilities like hobbies, crafting, or additional finished storage. The home also features updated bathroom floors, a tankless water heater, and a new HVAC system installed in 2024. Outside, the home's HardiePlank siding has been completely repainted, giving the exterior a fresh, polished appearance. The expansive covered front porch offers a welcoming place to relax and enjoy the sights and sounds of the neighborhood. The spacious 2-car garage offers exceptional room for vehicles, storage, hobbies, and more, while the expanded parking along the quaint rear alley provides additional flexibility for guests and vehicles. A built-in shed provides dedicated storage for yard tools and outdoor equipment. Vermillion offers a lifestyle that makes it easy to enjoy more of what's right outside your door. The community features two pools, playgrounds, multiple greenspaces, a neighborhood walking trail, a restaurant, and a taproom. With vibrant downtown Huntersville now offering even more walkable dining, shopping, and entertainment, you may find little reason to leave the area—though quick access to I-77 makes Charlotte, Lake Norman, and the beyond - all easily accessible when you do. Schedule your showing today!

Location

State NC

County Mecklenburg

Zoning NR(TND-O)

Rooms

Primary Bedroom Level Upper

Main Level, 13' 9" X 19' 10" Great Room

Main Level, 11' 6" X 11' 10" Kitchen

Main Level, 11' 6" X 14' 10" Dining Room

Main Level Bathroom-Half

Upper Level, 11' 3" X 16' 6" Primary Bedroom

Upper Level Bathroom-Full

Upper Level, 10' 4" X 12' 6" Bedroom(s)

Upper Level, 10' 4" X 12' 6" Bedroom(s)

Upper Level Bathroom-Full

Upper Level Laundry

Interior

Interior Features Pantry, Walk-In Closet(s)

Heating Central, Ductless, Forced Air, Natural Gas

Cooling Central Air, Ductless, Electric

Flooring Carpet, Tile, Vinyl

Fireplace false

Appliance Dishwasher, Disposal, Exhaust Hood, Gas Range

Laundry Laundry Closet, Upper Level

Exterior

Garage Spaces 2.0

Fence Back Yard

Community Features Outdoor Pool, Playground, Walking Trails

Utilities Available Electricity Connected, Natural Gas

Roof Type Architectural Shingle

Street Surface Concrete,Paved

Garage true

Building

Lot Description Level

Dwelling Type Site Built

Foundation Crawl Space

Sewer Public Sewer

Water City

Level or Stories Two

Structure Type Hardboard Siding

New Construction false

Construction Status Completed

Schools

Elementary Schools Blythe

Middle Schools J.M. Alexander

High Schools North Mecklenburg

Others

HOA Name Kuester

Senior Community false

Acceptable Financing Cash, Conventional, FHA, VA Loan

Listing Terms Cash, Conventional, FHA, VA Loan

Special Listing Condition None

Listed by Chad Hetherman • EXP Realty LLC Mooresville • Chad@ElevateREpros.com

NEARBY SCHOOLS & PROPERTIES

Brock Zevan

"My job is to find and attract mastery-based agents to the office, protect the culture, and make sure everyone is happy! "

+1(704) 728-1008

brock@bzthree.com

9111 Glenashley Drive, Cornelius, Carolina 28031, United States

GET MORE INFORMATION

Name
Phone*
Message

Go tour this home

11106 Harbert RD