





4 Beds
3 Baths
2,443 SqFt
4 Beds
3 Baths
2,443 SqFt
Key Details
Property Type Single Family Home
Sub Type Single Family Residence
Listing Status Active
Purchase Type For Sale
Square Footage 2,443 sqft
Price per Sqft $194
Subdivision Yorkshire
MLS Listing ID 4424845
Style Traditional
Bedrooms 4
Full Baths 2
Half Baths 1
Construction Status Completed
HOA Fees $500/ann
HOA Y/N 1
Abv Grd Liv Area 2,443
Year Built 1993
Lot Size 0.340 Acres
Acres 0.34
Property Sub-Type Single Family Residence
Property Description
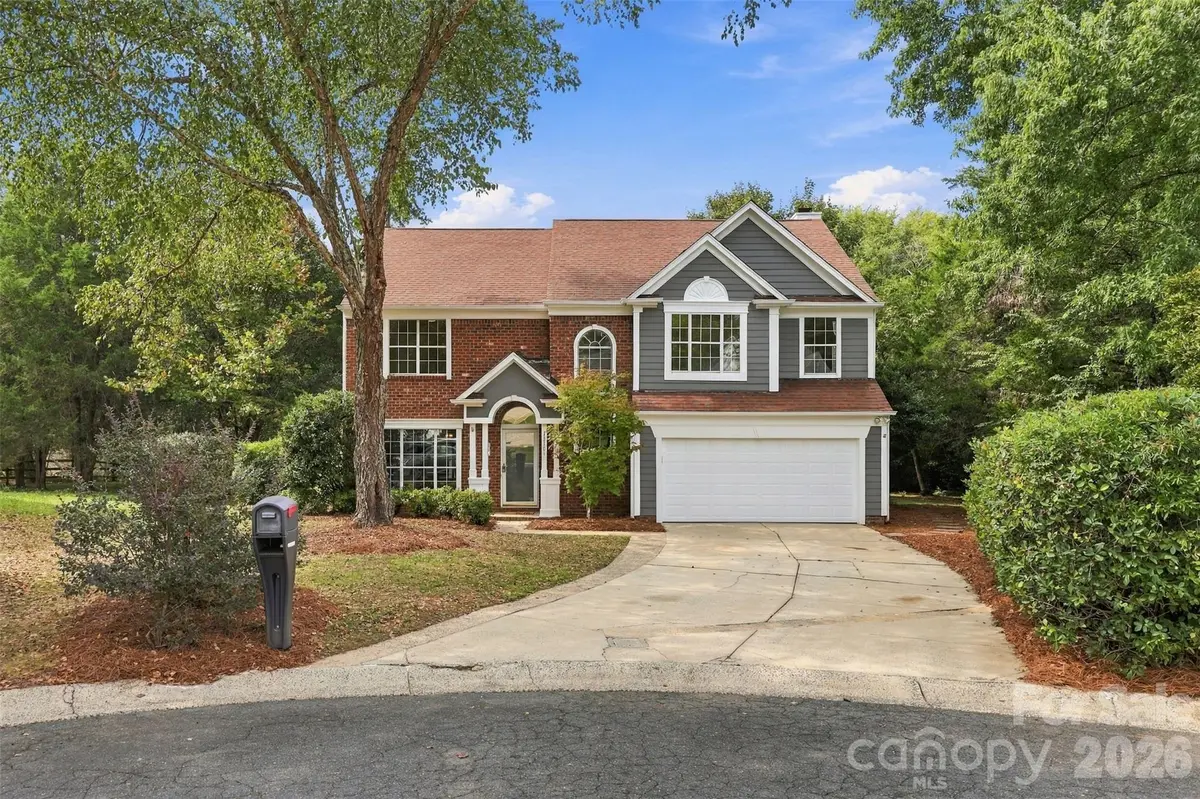
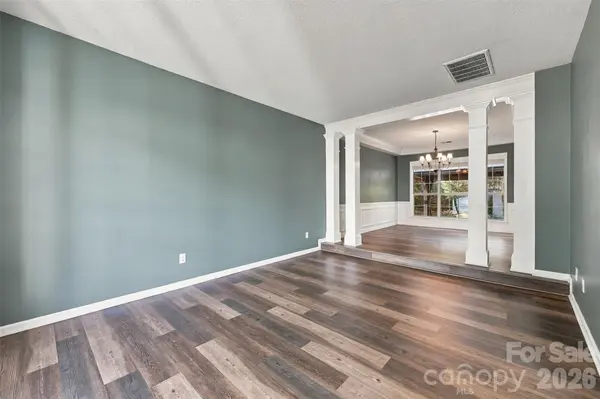
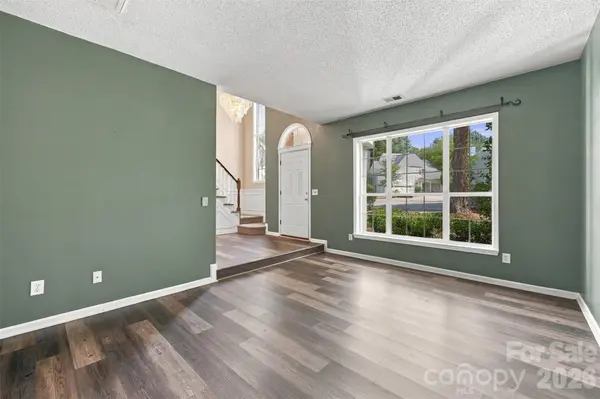
Inside, a sun-filled two-story foyer welcomes you with brand-new LVP flooring throughout the main level. The flexible sitting room provides an inviting space for entertaining or relaxing and flows into the dedicated dining room, where wainscoting and a dramatic tray ceiling add character. The kitchen and breakfast area sit just beyond, with the breakfast nook surrounded by bay windows overlooking the backyard. The layout continues into the spacious living room, anchored by a cozy fireplace and designed for easy everyday living.
Outdoor living is a standout feature, with a large back patio, covered gazebo and hot tub overlooking the expansive private backyard. A spacious storage shed (12X32) provides additional room for lawn equipment, tools and outdoor essentials.
Upstairs, four generously sized bedrooms offer plenty of room for everyone, including a spacious primary retreat with vaulted ceilings, a large walk-in closet and en-suite bath featuring a dual-sink vanity, soaking tub and separate shower. Three additional bedrooms share a full bathroom, providing comfortable accommodations for family and guests.
Peace of mind comes with several recent major updates, including a roof approximately 6 years old, HVAC approximately 2 years old, and water heater approximately 2 years old. Residents also enjoy access to community amenities including an outdoor pool, tennis courts and walking trails.
With its cul-de-sac setting, spacious backyard, thoughtful floor plan and convenient Steele Creek location, this home offers the space and lifestyle you've been looking for!
Location
State NC
County Mecklenburg
Zoning R-12(CD)
Rooms
Primary Bedroom Level Upper
Main Level Dining Room
Main Level Kitchen
Main Level Breakfast
Main Level Living Room
Main Level Sitting
Upper Level Primary Bedroom
Upper Level Bathroom-Full
Upper Level Bedroom(s)
Interior
Interior Features Entrance Foyer, Walk-In Closet(s)
Heating Heat Pump
Cooling Central Air
Flooring Carpet, Tile, Vinyl
Fireplaces Type Living Room
Fireplace true
Appliance Dishwasher, Electric Range, Microwave, Refrigerator
Laundry Laundry Room
Exterior
Garage Spaces 2.0
Community Features Outdoor Pool, Picnic Area, Playground, Recreation Area, Tennis Court(s), Walking Trails
Street Surface Concrete,Paved
Porch Front Porch, Rear Porch
Garage true
Building
Dwelling Type Site Built
Foundation Slab
Sewer Public Sewer
Water City
Architectural Style Traditional
Level or Stories Two
Structure Type Hardboard Siding
New Construction false
Construction Status Completed
Schools
Elementary Schools Unspecified
Middle Schools Unspecified
High Schools Unspecified
Others
HOA Name Yorkshire Homeowners
Senior Community false
Acceptable Financing Cash, Conventional, FHA, VA Loan
Listing Terms Cash, Conventional, FHA, VA Loan
Special Listing Condition None
NEARBY SCHOOLS & PROPERTIES
"My job is to find and attract mastery-based agents to the office, protect the culture, and make sure everyone is happy! "