






5 Beds
3 Baths
3,186 SqFt
5 Beds
3 Baths
3,186 SqFt
Open House
Sat Oct 10, 1:00pm - 3:00pm
Sun Oct 11, 2:00pm - 4:00pm
Key Details
Property Type Single Family Home
Sub Type Single Family Residence
Listing Status Active
Purchase Type For Sale
Square Footage 3,186 sqft
Price per Sqft $263
Subdivision Essex Fells
MLS Listing ID 4431385
Style Transitional
Bedrooms 5
Full Baths 3
Construction Status Completed
HOA Fees $485/ann
HOA Y/N 1
Abv Grd Liv Area 3,186
Year Built 2001
Lot Size 0.500 Acres
Acres 0.5
Lot Dimensions 213x58x39x28x10x15x219x59
Property Sub-Type Single Family Residence
Property Description
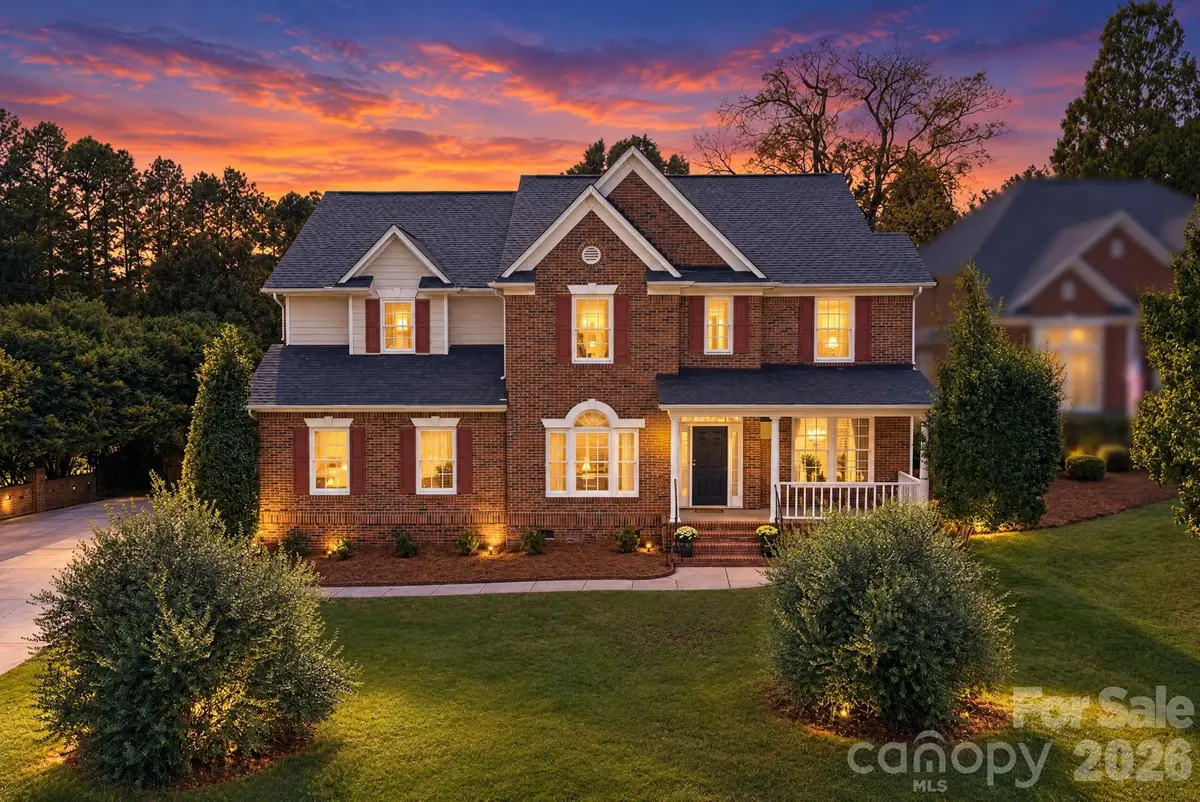
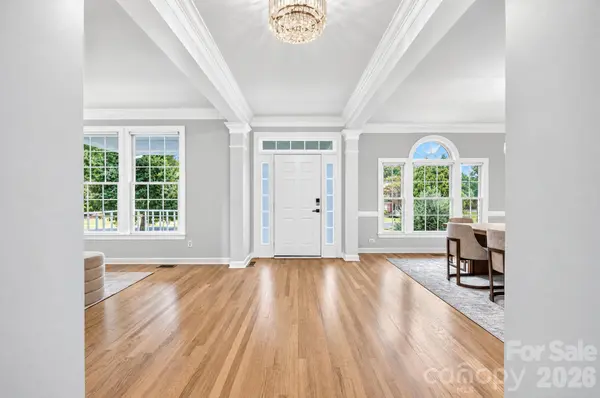
Inside, a timeless floor plan offers gracious spaces for everyday living and entertaining. Recently refinished hardwood floors in a fresh, light finish brighten the main level, while the study and formal dining room add elegant, defined spaces for work and gathering.
The dramatic two-story great room is the heart of the home, anchored by a gas fireplace, architectural detailing and a wall of windows, including beautiful arched windows overlooking the private backyard and sparkling pool. The kitchen blends classic appeal with tasteful updates, featuring a gas cooktop, double ovens, stylish backsplash and a light-filled breakfast area with built-in sideboard and backyard views.
A spacious main-level bedroom and full bath provide exceptional flexibility for guests or a private retreat. Upstairs, the expansive primary suite features double tray ceilings and large windows offering picturesque views of the private backyard. The primary bath pairs timeless design with thoughtful updates, featuring dual vanities, updated shower and tub surround, refreshed lighting and plumbing fixtures, and generous linen storage. Three additional bedrooms, a secondary bath, built-in landing desk and convenient laundry complete the upper level. Most upstairs spaces feature low-maintenance LVP flooring.
The private backyard is a true highlight, surrounded by mature evergreen and established fruit trees, including fig and olive. A sparkling pool with newer liner and included equipment, along with a spacious deck and covered area, creates an inviting setting for outdoor living and entertaining. An expansive driveway and two-car side-load garage provide both convenience and functionality.
Fully paid solar panels add exceptional everyday value, while thoughtful updates, a premier South Charlotte location and a private outdoor setting make this a wonderful opportunity to enjoy both convenience and a retreat-like lifestyle.
Location
State NC
County Mecklenburg
Zoning N1-A
Rooms
Primary Bedroom Level Upper
Main Level Bedrooms 1
Main Level Study
Main Level Dining Room
Main Level Kitchen
Main Level Great Room-Two Story
Main Level Breakfast
Main Level Bedroom(s)
Main Level Bathroom-Full
Upper Level Primary Bedroom
Upper Level Bedroom(s)
Upper Level Bedroom(s)
Upper Level Bedroom(s)
Upper Level Bathroom-Full
Interior
Heating Central, Forced Air, Natural Gas
Cooling Central Air, Electric, Zoned
Fireplace true
Appliance Dishwasher, Double Oven, Down Draft, Gas Cooktop, Refrigerator, Wall Oven, Washer/Dryer
Laundry Laundry Closet, Upper Level
Exterior
Garage Spaces 2.0
Fence Back Yard, Fenced
Pool In Ground
Roof Type Architectural Shingle
Street Surface Concrete,Paved
Garage true
Building
Lot Description Orchard(s), Private, Wooded
Dwelling Type Site Built
Foundation Crawl Space
Builder Name David Weekley Homes
Sewer Public Sewer
Water City
Architectural Style Transitional
Level or Stories Two
Structure Type Brick Partial,Fiber Cement
New Construction false
Construction Status Completed
Schools
Elementary Schools Mcalpine
Middle Schools South Charlotte
High Schools Ballantyne Ridge
Others
HOA Name Bumgardner Association Management
Senior Community false
Acceptable Financing Cash, Conventional
Listing Terms Cash, Conventional
Special Listing Condition None
NEARBY SCHOOLS & PROPERTIES
"My job is to find and attract mastery-based agents to the office, protect the culture, and make sure everyone is happy! "