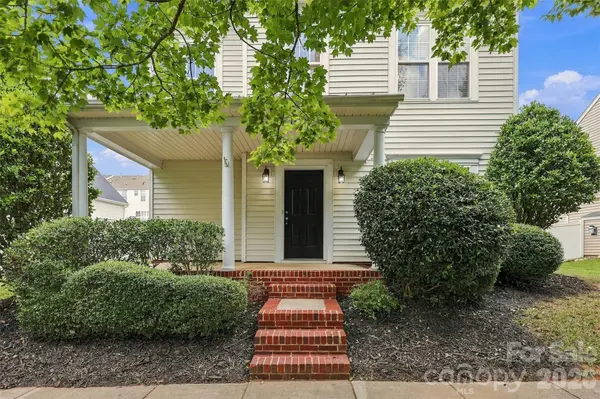

11705 Kingsley View DR, Charlotte, NC 28277
REQUEST A TOUR If you would like to see this home without being there in person, select the "Virtual Tour" option and your agent will contact you to discuss available opportunities.
In-PersonVirtual Tour
$ 525,000
Est. payment | /mo

4 Beds

4 Baths

2,469 SqFt


$ 525,000
Est. payment | /mo

4 Beds

4 Baths

2,469 SqFt

Open House

Sat Oct 10, 11:00am - 1:00pm

Sun Oct 11, 3:00pm - 5:00pm

Key Details

Property Type Single Family Home

Sub Type Single Family Residence

Listing Status Active

Purchase Type For Sale

Square Footage 2,469 sqft

Price per Sqft $212

Subdivision Kingsley

MLS Listing ID 4432126

Bedrooms 4

Full Baths 3

Half Baths 1

HOA Fees $270/qua

HOA Y/N 1

Abv Grd Liv Area 2,469

Year Built 2003

Lot Size 6,534 Sqft

Acres 0.15

Property Sub-Type Single Family Residence

Property Description

Back on the market and fully turn-key, this Kingsley home in the heart of Ballantyne has been thoughtfully refreshed and is ready for its next owner. Just steps from the community pool, playground, pocket park, and green space, it sits in one of the neighborhood's most convenient spots, with The Bowl at Ballantyne, I-485, restaurants, grocery stores, and the neighborhood elementary school all close by. Walking inside, brand new LVP flooring runs across the entire first floor, paired with fresh interior paint and new light fixtures throughout the home. The kitchen features 42-inch cabinets with a fresh coat of paint and new hardware, quartz countertops, a new backsplash, a new faucet, and a new GE stainless range installed in 2026. A sunny breakfast area opens to the family room, where large windows and a gas log fireplace make it the natural gathering spot. A formal dining room is ready for holidays and dinner parties, and a private main-level office gives you true work-from-home space. Upstairs, the primary suite offers a tray ceiling, two walk-in closets, and an updated bath with a new vanity and mirror, soaking tub, and walk-in shower. Two additional bedrooms share a hall bath. Over the garage, the bonus room has its own private staircase and full bath, making it flexible as a fourth bedroom, guest suite, media room, or playroom. Outside, enjoy the front porch, rear patio, and two-car garage. To top it off, one HVAC system was replaced in 2024. The updates are done and the location is one of Ballantyne's best. Come see it in person!

Location

State NC

County Mecklenburg

Zoning MX-2(INNOV)

Rooms

Primary Bedroom Level Upper

Interior

Heating Forced Air

Cooling Central Air

Flooring Carpet, Vinyl

Fireplaces Type Gas Log

Fireplace true

Appliance Dishwasher, Disposal, Electric Range, Gas Water Heater, Microwave, Refrigerator with Ice Maker, Washer/Dryer

Laundry Electric Dryer Hookup, Laundry Room, Main Level, Washer Hookup

Exterior

Garage Spaces 2.0

Community Features Outdoor Pool, Playground, Sidewalks, Street Lights

Roof Type Architectural Shingle

Street Surface Concrete,Paved

Porch Front Porch, Patio

Garage true

Building

Dwelling Type Site Built

Foundation Slab

Sewer Public Sewer

Water City

Level or Stories Two

Structure Type Vinyl

New Construction false

Schools

Elementary Schools Ballantyne

Middle Schools Cato Ridge

High Schools Ardrey Kell

Others

HOA Name Red Rock Management

Senior Community false

Restrictions Architectural Review

Acceptable Financing Cash, Conventional, FHA, VA Loan

Listing Terms Cash, Conventional, FHA, VA Loan

Special Listing Condition None

Virtual Tour https://player.vimeo.com/video/1234069048?byline=0&title=0&owner=0&name=0&logos=0&profile=0&profilepicture=0&vimeologo=0&portrait=0

Listed by Dandan Liu • Helen Adams Realty • dliu@helenadamsrealty.com

NEARBY SCHOOLS & PROPERTIES

Brock Zevan

"My job is to find and attract mastery-based agents to the office, protect the culture, and make sure everyone is happy! "

+1(704) 728-1008

brock@bzthree.com

9111 Glenashley Drive, Cornelius, Carolina 28031, United States

GET MORE INFORMATION

Name
Phone*
Message

Go tour this home

11705 Kingsley View DR