



3 Beds
3 Baths
2,112 SqFt
3 Beds
3 Baths
2,112 SqFt
Open House
Sun Oct 11, 2:00pm - 4:00pm
Key Details
Property Type Single Family Home
Sub Type Single Family Residence
Listing Status Active
Purchase Type For Sale
Square Footage 2,112 sqft
Price per Sqft $281
Subdivision Stone Creek Ranch
MLS Listing ID 4433013
Bedrooms 3
Full Baths 2
Half Baths 1
HOA Fees $509/qua
HOA Y/N 1
Abv Grd Liv Area 2,112
Year Built 2007
Lot Size 7,405 Sqft
Acres 0.17
Property Sub-Type Single Family Residence
Property Description
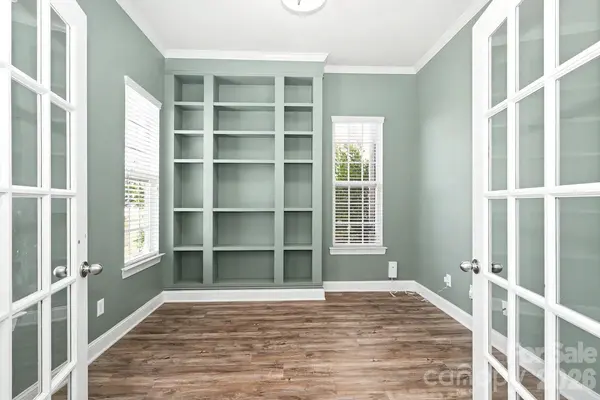
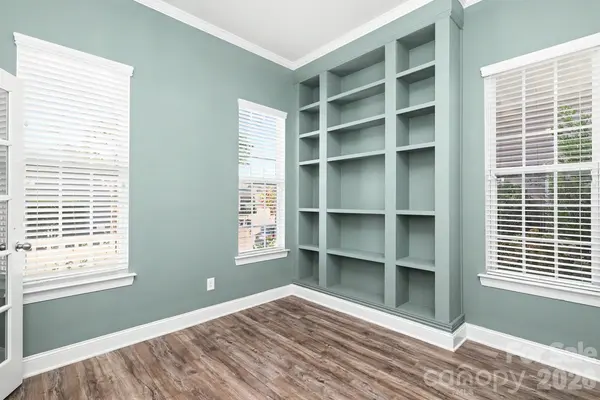
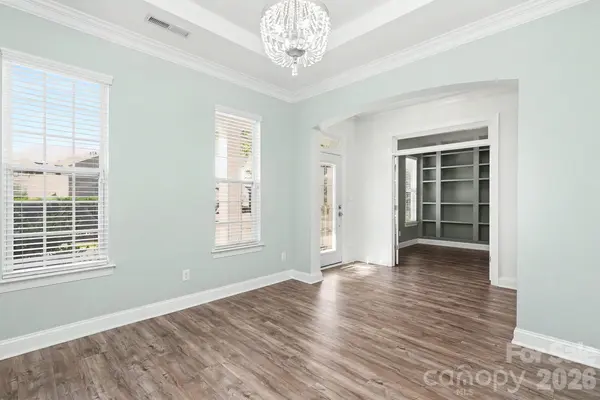
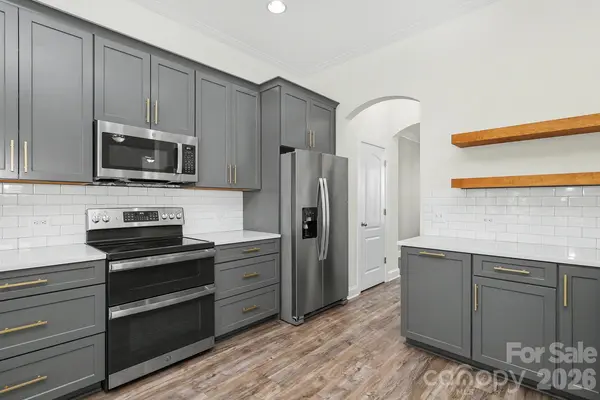
Step inside to an open floor plan with newer flooring throughout the main level, a spacious great room with fireplace, and a separate dining room. The kitchen features newer cabinetry, quartz countertops, subway tile backsplash, and thoughtful extras including pull-out double trash bins, baking sheet storage, and small appliance storage. Double French doors open to the office/flex space with beautiful built-ins, perfect for a home office, homework or study space, or quiet reading retreat.
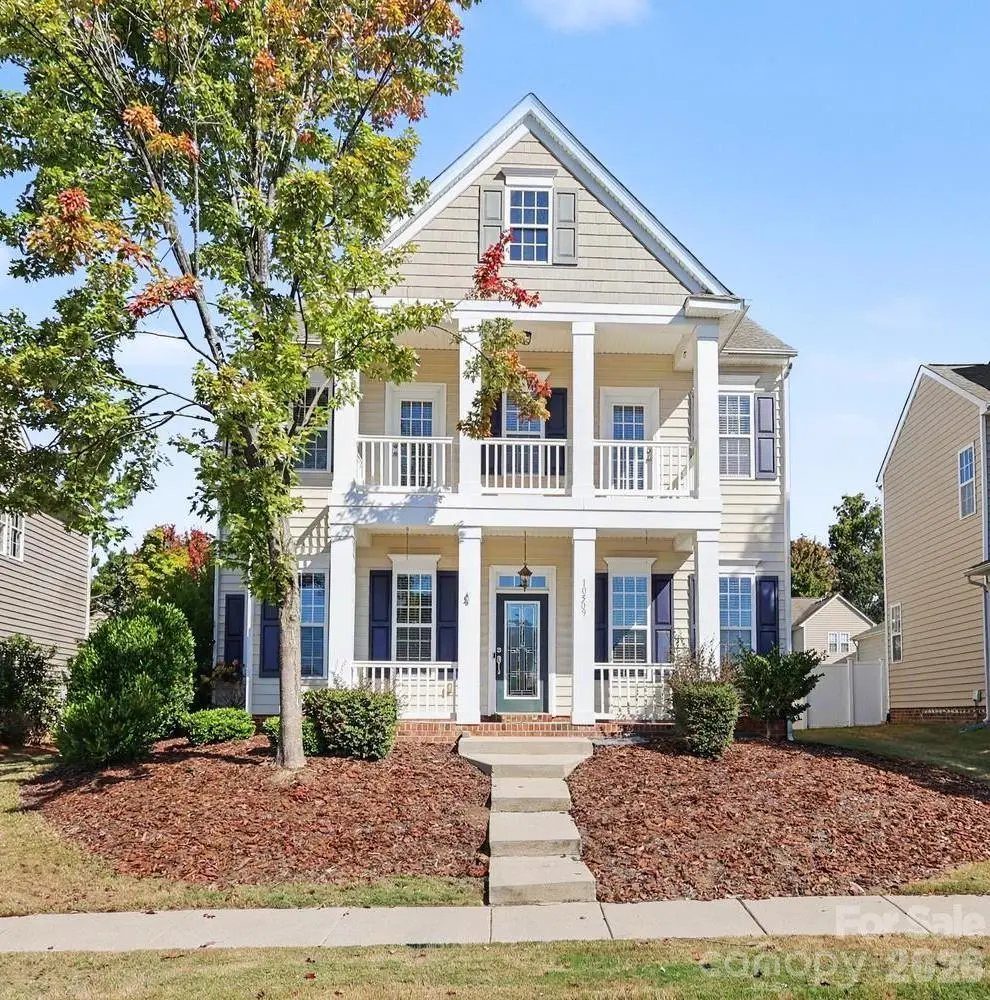
Upstairs, the primary bedroom features a custom closet system. Two additional bedrooms offer direct access to the upper covered porch, and the third bedroom includes its own walk-in closet. Enjoy outdoor living from both levels!
Out back, relax on the freshly stained deck overlooking the fenced backyard. The detached two-car garage and driveway provides additional parking. The exterior has also been recently pressure washed.
Enjoy Stone Creek Ranch community amenities including two swimming pools, clubhouse, playground, walking trails, and an active neighborhood swim team!
Prime South Charlotte location offering convenient access to I-485 and some of the area's most popular shopping, dining, and entertainment options, including Rea Farms, Waverly, Blakeney, The Promenade, and Stonecrest, along with popular school assignments!
Location
State NC
County Mecklenburg
Zoning MX-1(INNOV)
Rooms
Primary Bedroom Level Upper
Interior
Heating Natural Gas
Cooling Central Air
Fireplaces Type Gas Log, Great Room
Fireplace true
Appliance Dishwasher, Disposal, Electric Range, Ice Maker, Microwave, Refrigerator, Refrigerator with Ice Maker, Tankless Water Heater, Washer/Dryer
Laundry Utility Room, Upper Level
Exterior
Exterior Feature Lawn Maintenance
Garage Spaces 2.0
Fence Fenced
Community Features Clubhouse, Outdoor Pool, Tennis Court(s)
Utilities Available Electricity Connected, Natural Gas
Roof Type Architectural Shingle
Street Surface Concrete,Paved
Porch Balcony, Covered, Deck, Front Porch
Garage true
Building
Dwelling Type Site Built
Foundation Slab
Sewer Public Sewer
Water City
Level or Stories Two
Structure Type Vinyl
New Construction false
Schools
Elementary Schools Polo Ridge
Middle Schools Cato Ridge
High Schools Ballantyne Ridge
Others
HOA Name CAMS
Senior Community false
Restrictions Architectural Review
Acceptable Financing Cash, Conventional, FHA, VA Loan
Listing Terms Cash, Conventional, FHA, VA Loan
Special Listing Condition None
Virtual Tour https://catch-light-studio.seehouseat.com/2407442?a=1
NEARBY SCHOOLS & PROPERTIES
"My job is to find and attract mastery-based agents to the office, protect the culture, and make sure everyone is happy! "